
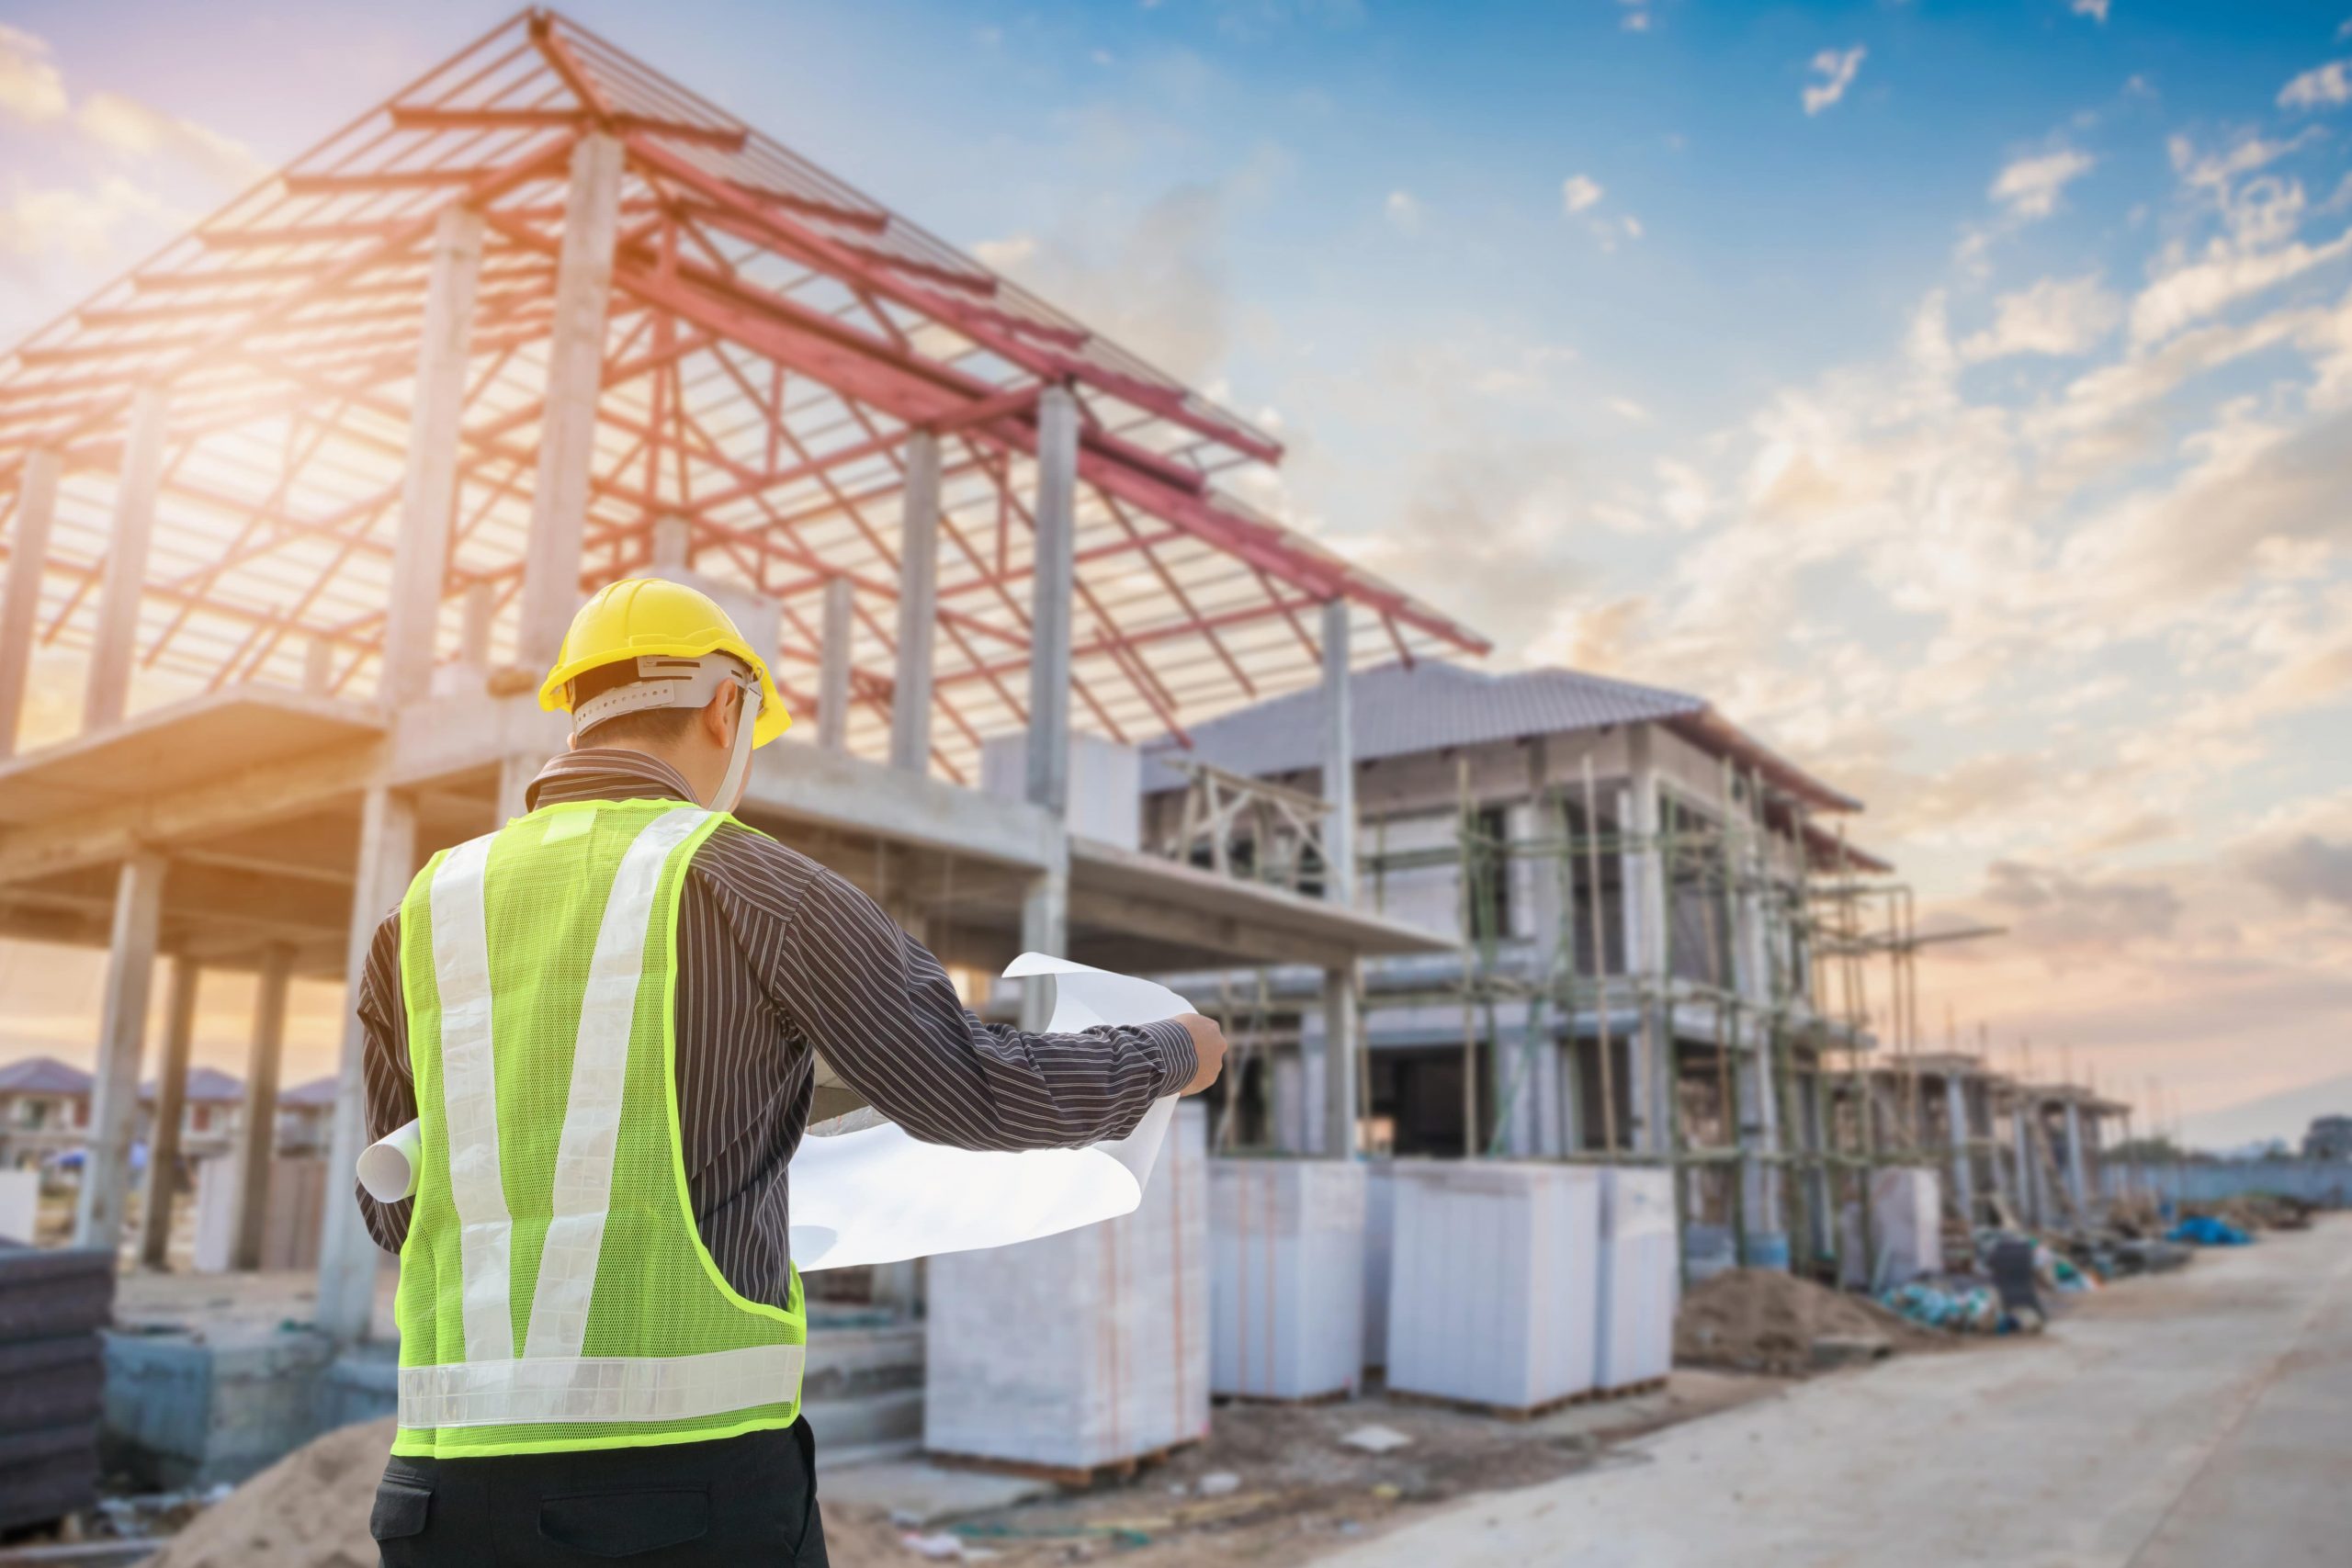
Construction
The construction (or reconstruction) of a private house on the French Riviera begins with a project and obtaining permission. To obtain permission, a detailed project must be submitted, including plans and drawings, specifications for materials and equipment, as well as any other documents.
This process can be quite complex and lengthy, requiring compliance with local legislation and requirements. It may depend on many factors, including the location and characteristics of the house, as well as vary depending on the municipality and region.
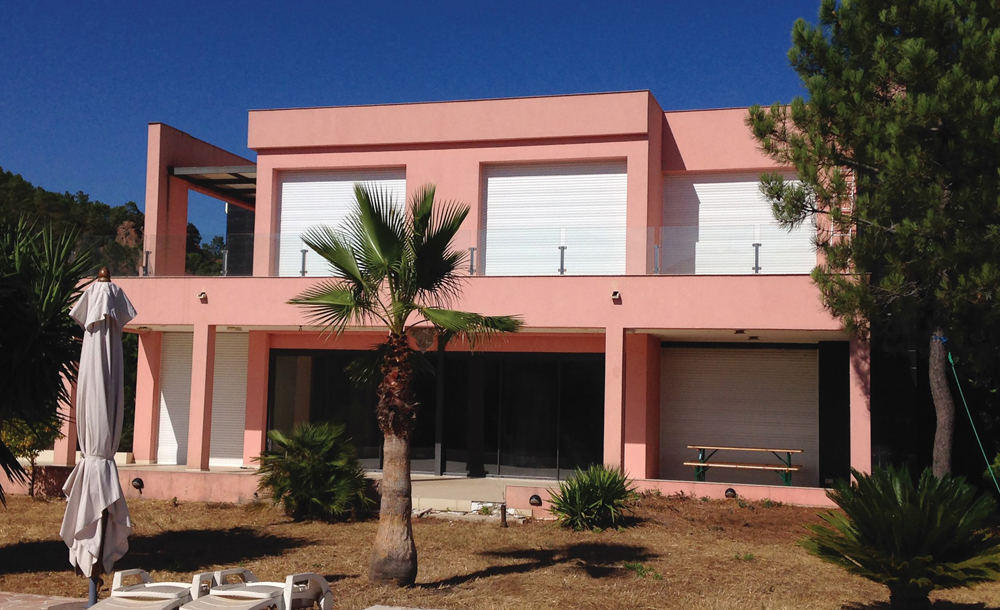
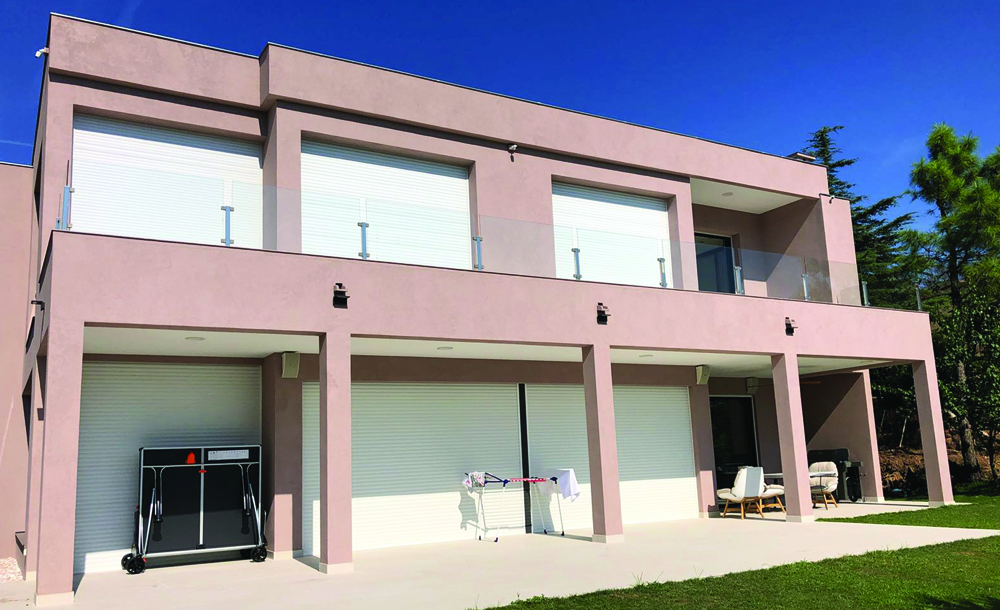
Generally, the procedure is most likely to include the following steps:
- Consultation with an architect and a construction engineer to develop a construction (or reconstruction) project and design documentation, taking into account local rules and requirements.
- Submission of an application to the local urban planning department (Service d’urbanisme) and submission of the necessary documents, such as plans, elevations, geodetic surveys, etc.
- Obtaining permission for construction (or reconstruction) from local authorities. This may include approval from the urban planning department, planning commission, local administration, etc.
- Signing a contract with a general contractor to organize and perform the work.
- Monitoring of the construction work by the project manager, architect, and construction engineers in accordance with the design documentation and local rules.
- Obtaining state inspection and approval of the construction or reconstruction after completion.
Overall, the process of constructing (or reconstructing) a house can take more than one year and requires close collaboration between the project manager and the architects and construction engineers.